
Join Login
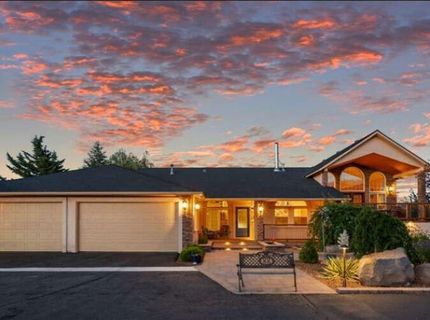
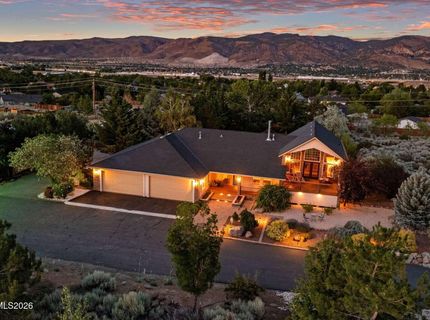
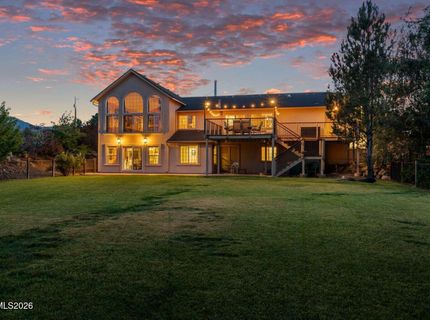
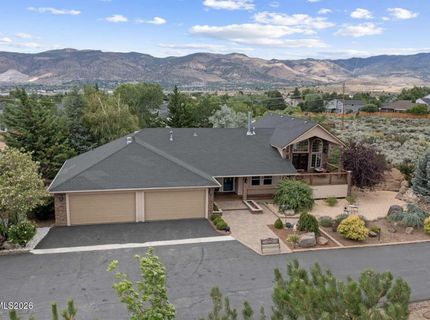
14430 Spezia Road, Reno, NV 89511 Photo

47 Total Photos [Click to View All]

14430 Spezia Road
Reno, NV 89511
$1,965,000
4 Beds | 3 full 1 partial Baths | 3574 sqft | 2.50 Acreage

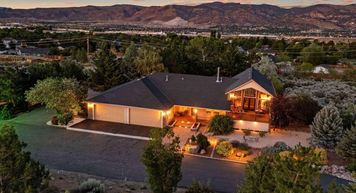
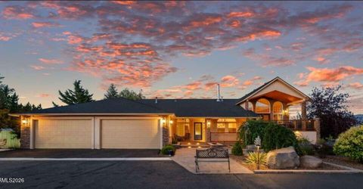
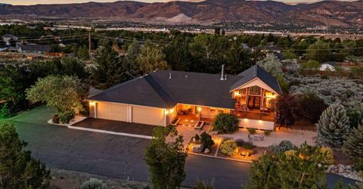
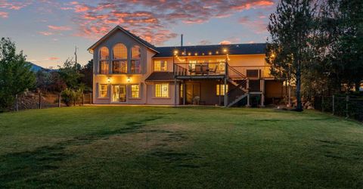
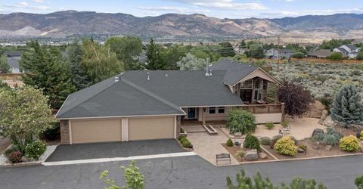
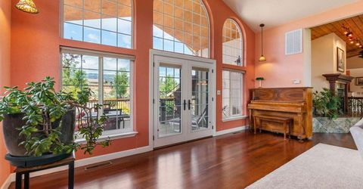
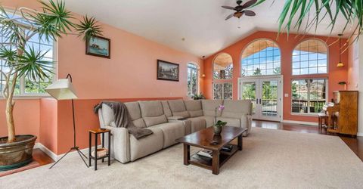
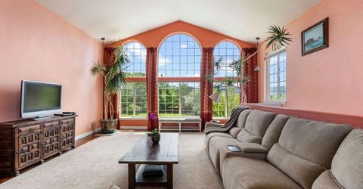
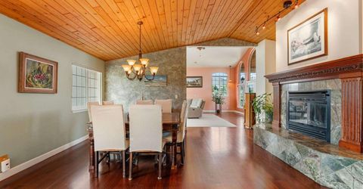
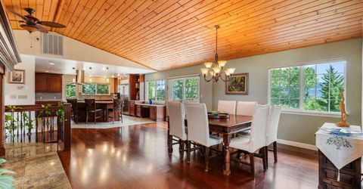
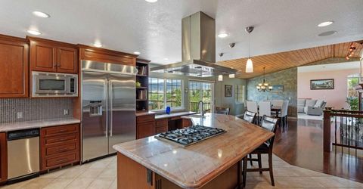
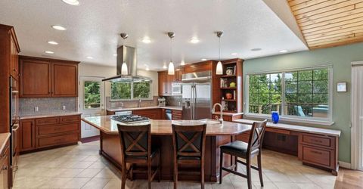
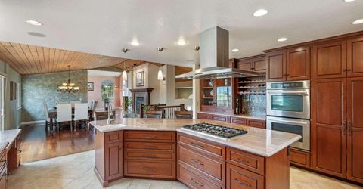
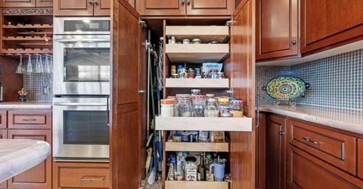
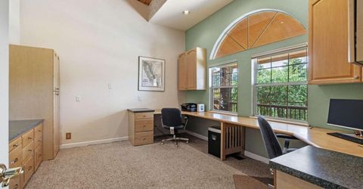
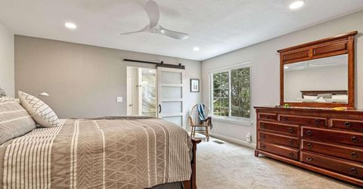
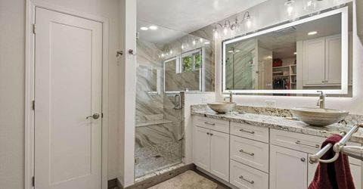
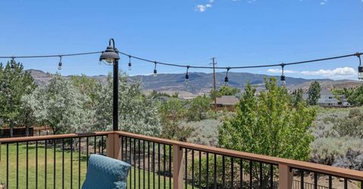
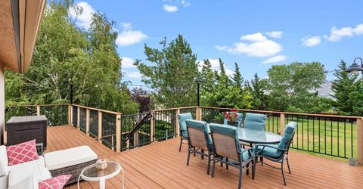
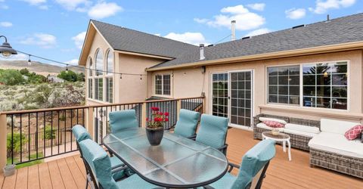
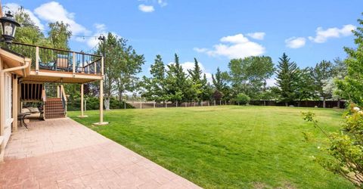
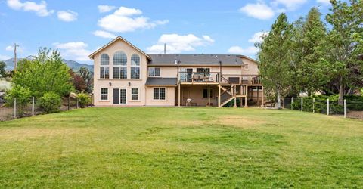
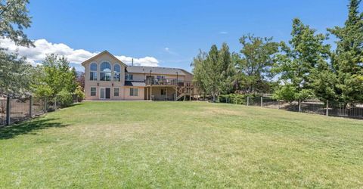
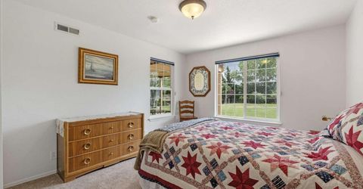
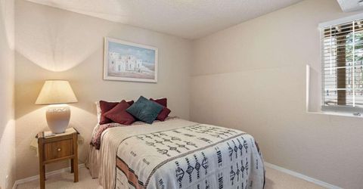
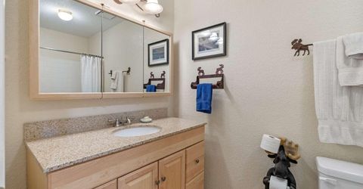
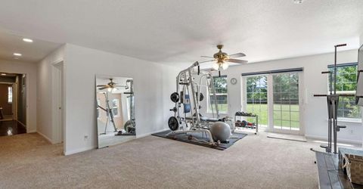
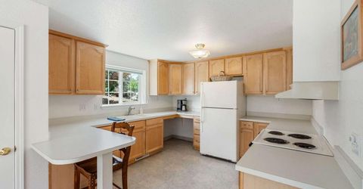
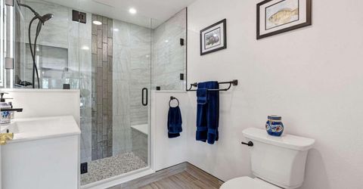
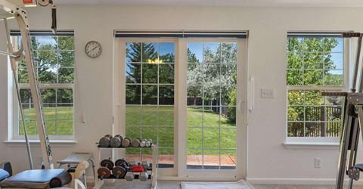
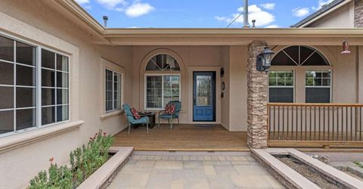
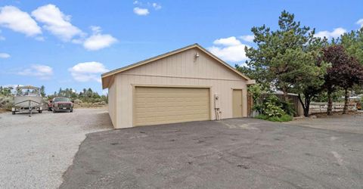
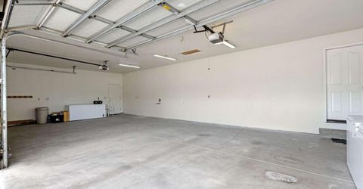
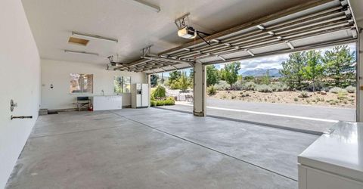
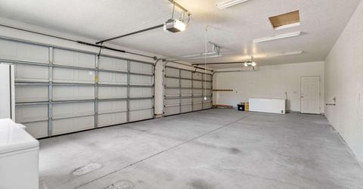
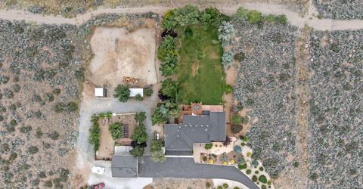
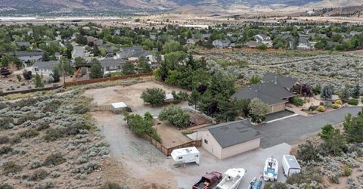
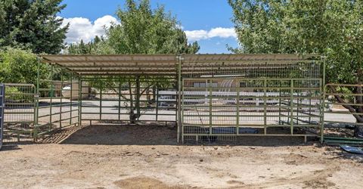
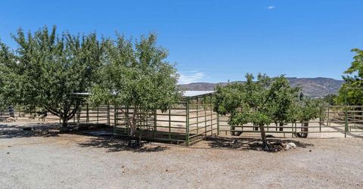
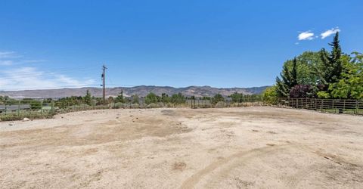
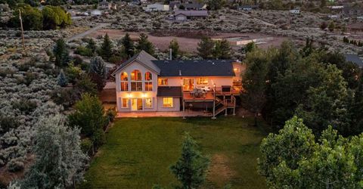
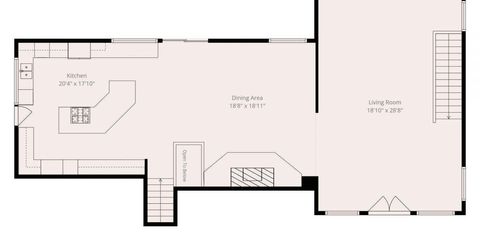
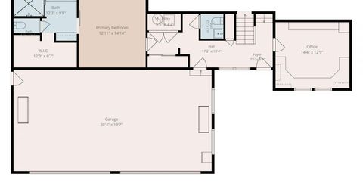
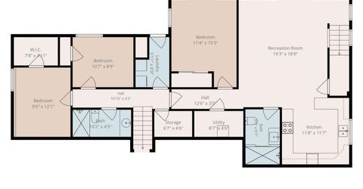
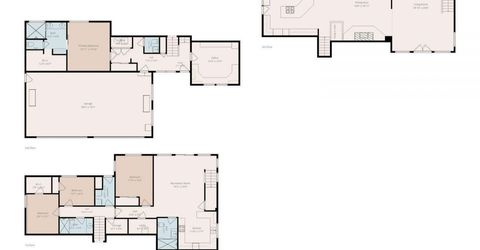
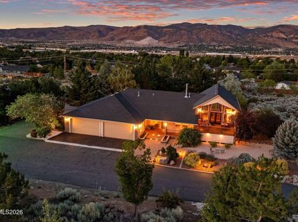
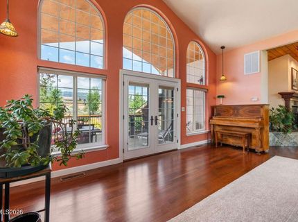
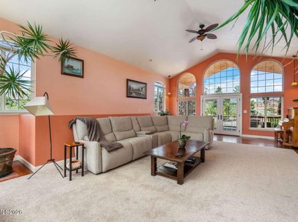
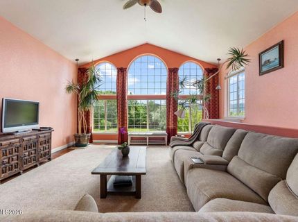
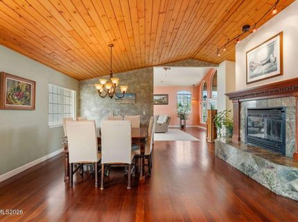
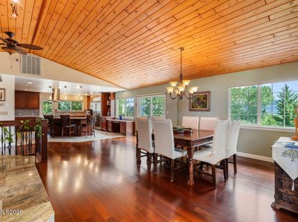
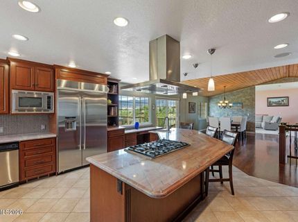
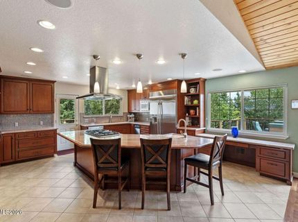
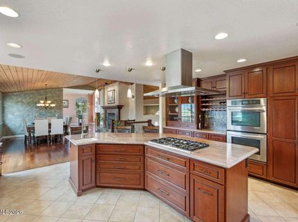
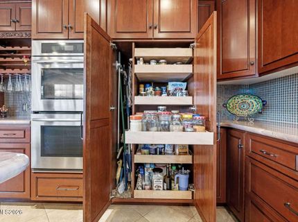
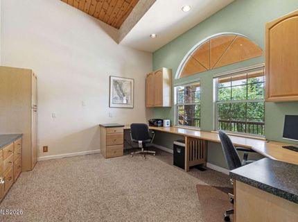
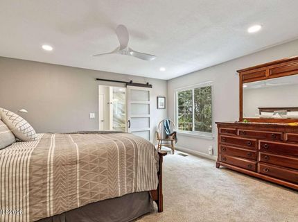
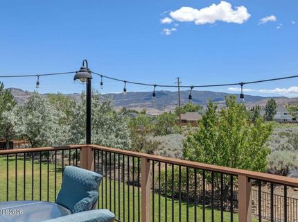
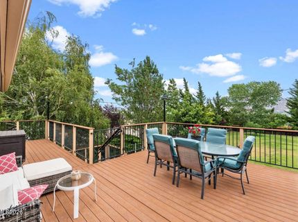
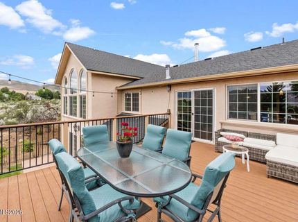
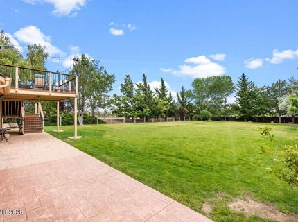
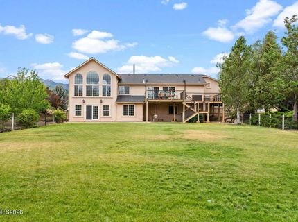
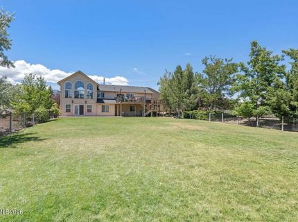
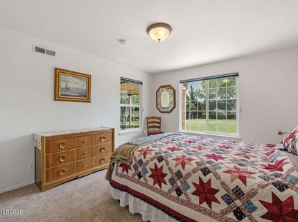
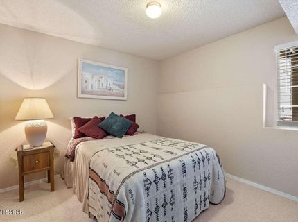
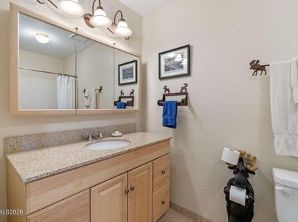
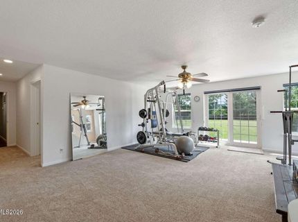
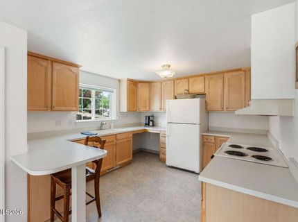
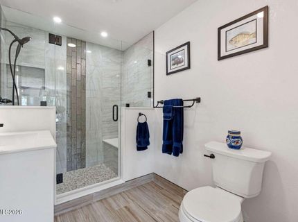
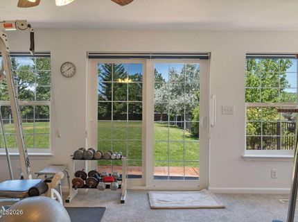
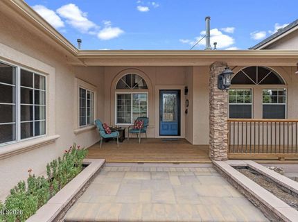
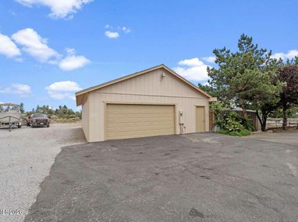
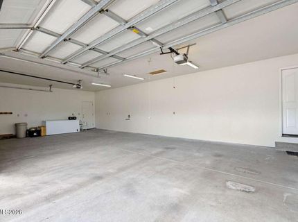
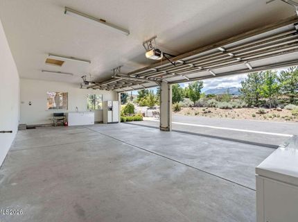
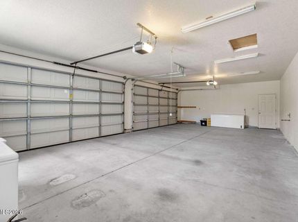
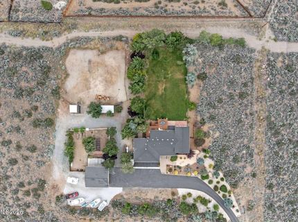
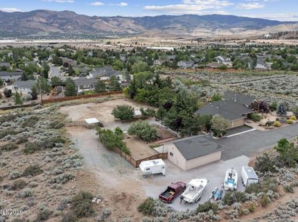
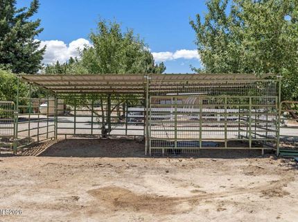
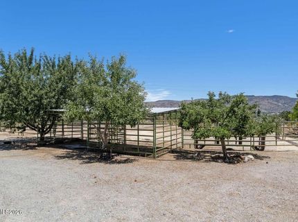
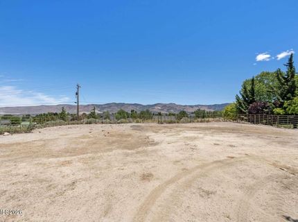
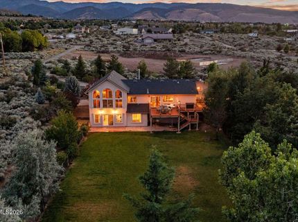
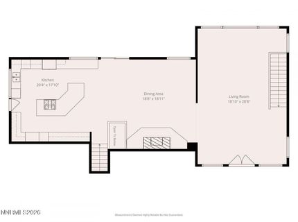
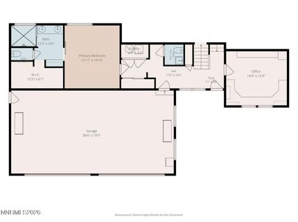
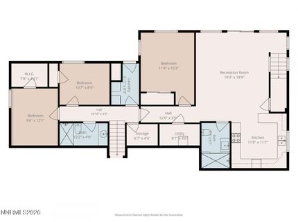
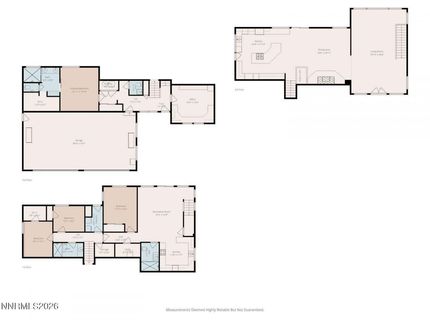
Exceptional Mt. Rose Property with Panoramic Views, 2.5 Acres, 8-Car Garage/Shop Capacity & Guest Suite! Panoramic mountain views, privacy, beautifully landscaped acreage, exceptional garage and shop space, and flexible living come together in this distinctive 3,574 sq. ft. custom home on 2.5 usable acres in Reno's scenic Mt. Rose Highway corridor. Enjoy breathtaking views of Mt. Rose and the Virginia Range, all just minutes from Reno, Mt. Rose Ski Resort, Lake Tahoe, shopping, and convenient freeway access. Beautifully upgraded inside and out, the home features 4 bedrooms, 3.5 baths, a dedicated office with custom built-ins, and a spacious 20' x 30' living room with walls of windows framing the mountain views. Brazilian cherry floors add warmth and character, while a wood-burning fireplace creates an inviting gathering space in the dining area. The spacious gourmet kitchen is the heart of the home, with plenty of room to gather, cook, and entertain. Features include custom cherry cabinetry, granite countertops, dual ovens, abundant storage, and Jenn-Air counter-depth refrigerator. Expansive decks on both the east and west sides of the home extend the living space outdoors-from morning coffee with mountain views to spectacular Northern Nevada sunsets. The lower level offers exceptional flexibility with a fully self-contained one-bedroom guest suite featuring its own kitchen, living room, bedroom, and full bath- ideal for extended stays, guests, or rental income. The beautifully established grounds are a gardener's dream, with mature landscaping, a huge fully fenced backyard lawn, automatic irrigation, fruit trees, grapevines, and a productive garden area. With no CCRs and zoning for horses, the usable 2.5 acres offer exceptional freedom and versatility. Existing horse corrals and extensive graveled parking provide ample room for RVs, boats, trailers, and recreational equipment. A standout feature is the extraordinary vehicle and workshop space: an attached 4-car garage plus a separate 22' x 35' shop with approximately 4-car capacity-ideal for car collectors, hobbyists, a workshop, storage, or other permitted uses. Connected to city water and sewer, with propane heat, hot water, and cooktop, this property offers a rare combination of acreage, privacy, panoramic views, extensive garage and shop space, flexible living accommodations, and convenient access to Reno and Lake Tahoe.

Listed By / Presented By

Listed By

Agency Name: Congress Realty, INC.
Agent Name: Jared English
Agency Phone: 888-881-4118
Agent Phone: 888-881-4118

agent picture

Presented By

Agent Name: Dave Best
Agent Phone: 530.277.8519
Agency Title: Chase International Real Estate

IDX logo

Contact Agent(s) for More Information

Property Details

Property Type: Residential - Single Family
Cooling: Central Air
Fireplaces: 1
Garage: 8 car attached
Heating: Forced Air
Lot Size: 2.50 Acres
Roof Type: Composition
Stories: 2.0
Taxes: $4,393
Year Built: 1991
MLS ID: 260008547

Feature Descriptions

Additional Rooms: Office/Den, Bedroom/Office Main Floor, Bonus Room, Entrance Foyer, Guest Quarters, Workshop
Appliances: Double Oven, Dishwasher, Microwave, Refrigerator, Trash Compactor, Gas Cooktop
City Limits: No
Construction Type: Site/Stick-Built
Cooling Y/N: Yes
Days on Site: 25
Dining: High Ceilings, Separate/Formal Room
Exterior: Batts Insulation, Blown-In Insulation, Brick Veneer,
Fencing: Back Yard
Fireplace: Dining Room
Fireplace Y/N: Yes
Flooring: Carpet, Ceramic Tile, Tile, Wood
Foundation: Concrete Perimeter, Slab
Heating Y/N: Yes
Horse Y/N: Yes
Kitchen: Breakfast Bar, Built-In Dishwasher, Built-In Double Oven, Built-In Microwave, Gas Cooktop, Kitchen Island, Trash Compactor
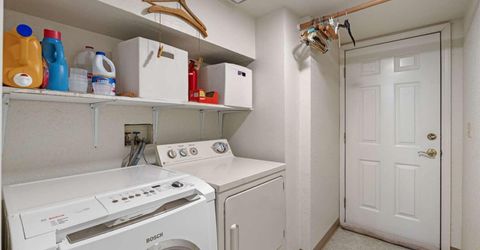
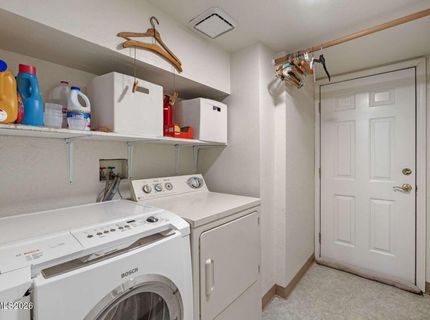
Laundry Features: Laundry Room, Shelves, Electric Dryer Hookup
Living Room: Ceiling Fan(s), High Ceilings, Separate/Formal Room
Lot Features: Landscaped, Sprinklers In Front, Sprinklers In Rear
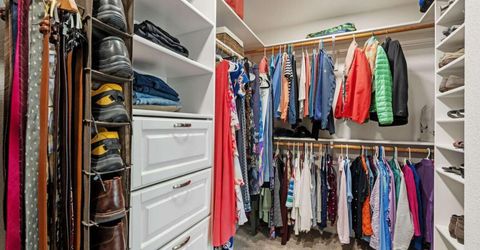
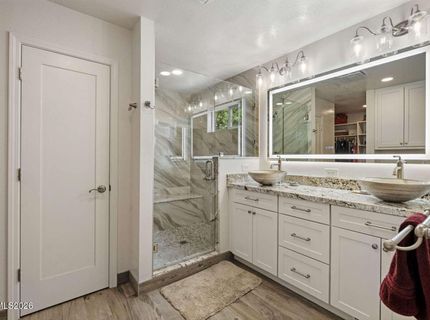
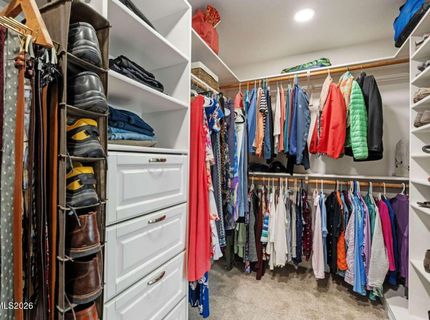
Master Bedroom: Ceiling Fan(s), Double Sinks, On Main Floor, Shower Stall, Walk-In Closet(s)
OtherStructures: Workshop
Parcel #: 142-241-49
Parking: Attached, Garage, Garage Door Opener, RV Access/Parking, Additional Parking, Garage Door Opener Controls
Patio/Porch: Deck, Patio, Covered, Uncovered
Road Frontage: Private Road
Road Responsibility: Private Maintained Road
Security Features: Carbon Monoxide Detector(s), Smoke Detector(s)
Sewer: Public Sewer
Special View Info: Mountain(s), Valley, Ski Resort
Sprinklers: Front, Rear
SQFT Living: 3574
Utilities: Electricity Connected, Phone Available, Sewer Connected, Water Connected, Cellular Coverage, Internet Available, Internet Connected
Water: Public
Water Rights Y/N: No
Window Features: Blinds, Double Pane Windows, ENERGY STAR Qualified Windows, Window Coverings, Vinyl Frames

Amenities

Cathedral Ceiling(s)
Ceiling Fan(s)
High Ceilings
Breakfast Bar
Kitchen Island
Primary Downstairs
Walk-In Closet(s)
Entrance Foyer
In-Law Floorplan
Fire Pit
Rain Gutters

Schools

High School: Galena
Middle School: Marce Herz
Elementary School: Lenz

Neighborhood Map

Driving Directions

Demographics

Estimate My Payments

  • Estimated Payment
    $5,312.45
  • Principal & Interest
    $4,373.24
  • Property Tax
    $366.08
  • Homeowner's Insurance
    $573.13
(Payments are an estimate and may vary by lender)

Mortgage Calculator

Change Payment Information

%
years/fixed
yearly
yearly (est.)
Contact Photo

We're Here to Help

Connect with our team of knowlegable local agents to guide your next move with style and grace.

Login to My Homefinder

Pixel